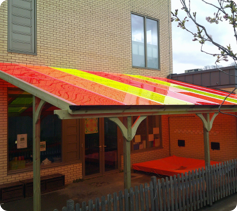
School Canopies
A school canopy is a roofed structure fixed to your building that turns the space by a door, dining hall or classroom into dry, shaded, all-weather space you can use every day of the year.
View school canopiesAn outdoor classroom is a free-standing covered structure that gives you a permanent, all-weather space for forest-school lessons, group work and assemblies out in the grounds, away from the main building.
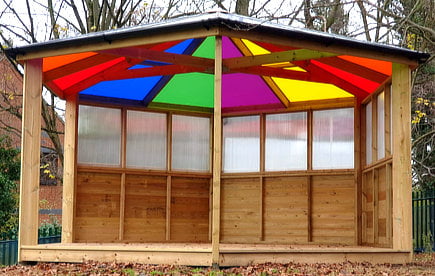
An outdoor classroom is a free-standing covered structure that gives a school a permanent, all-weather teaching space in the grounds, sited away from the main building. We build them as hexagonal gazebos, rectangular timber barns and mono-pitch shelters, each a dry, shaded room a whole class can use for forest school, group work and assemblies.
Unlike a wall-mounted school canopy, an outdoor classroom stands anywhere on the site, so it works for the middle of a field, a woodland corner or an early-years garden. We handle the structural design, planning where needed, groundworks and installation, and often pair the floor with wet pour or artificial grass so it stays dry underfoot. Compare it with a building-mounted school canopy.
We make an outdoor classroom from either pressure-treated Scandinavian redwood timber or galvanised, powder-coated steel, roofed in 10mm to 16mm polycarbonate or timber shingle, and fix it to a concrete pad or foundations set out on a site survey. Every structure is engineered to wind and snow loads with full structural calculations before it goes up.
On installation day we set out and pour the footings, erect the frame, fit the roof and guttering, and add any side panels, seating or ramps. A compact gazebo goes up in two to three days once the base has cured; a full barn takes a little longer. We programme the works around term times and the school day to keep disruption low, and we can build in storage and power where you want them.
An outdoor classroom is used across primary schools, nurseries and SEN settings for forest-school and nature lessons, science and messy play under cover, reading and quiet time, small-group intervention and sheltered assemblies. A hexagonal gazebo suits reading circles and smaller groups, while a rectangular barn gives the floor area a full class of about 30 children needs.
It earns its place every day of the year, turning exposed grounds into usable teaching space in rain and strong sun. For shaded seating and dining rather than teaching, look at seating and picnic benches, and for cover attached to the building a wall-mounted school canopy is more space-efficient.
An outdoor classroom costs around 4,500 to 9,000 pounds plus VAT for most school-sized gazebos and barns, with compact hexagonal gazebos at the lower end and larger rectangular barns that seat a full class reaching the top of the range or beyond. These are indicative figures to confirm at survey, not fixed prices.
Your final cost is driven by the size and floor area, the material (timber or steel), the roof specification, any side panels, seating, storage or power, and the groundworks the base needs. A steel frame with a 16mm polycarbonate roof sits above a plain open timber gazebo, and difficult site access adds to the figure. For a firm number, get an outdoor classroom quote and we will price your exact site.
| Structure | Typical floor area | Capacity | Indicative cost (ex VAT) | Lifespan |
|---|---|---|---|---|
| Hexagonal gazebo | 4m to 6m diameter | 10 to 15 children | £4,500 to £6,500 | 15 to 25 years |
| Rectangular timber barn | 3m x 2m to 8m x 4m | Up to a full class (~30) | £6,500 to £9,000+ | 15 to 25 years |
| Steel-frame shelter | Sized to your space | Group to full class | Confirm on survey | 25 years or more |
Indicative UK market ranges to confirm against your own pricing at survey. Steel-frame pricing is confirmed on a site survey.
An outdoor classroom is designed to the Eurocodes for structural loading: BS EN 1991-1-4 for wind loads and BS EN 1991-1-3 for snow loads, with the frame verified to BS EN 1990. We supply the structural calculations an independent engineer signs off, which also support planning applications and funding bids.
Free-standing structures need planning permission more often than wall-mounted canopies, particularly larger ones or those near a boundary, so we assess this for your site and prepare and submit the application where it is required. Guttering and downpipes are fitted as standard to carry rainwater away, and timber is pressure-treated to protect it against rot and infestation.
An outdoor classroom is sized by the group you want it to hold: a 4m to 6m diameter hexagonal gazebo seats roughly 10 to 15 children, while a rectangular barn from 3m x 2m up to 8m x 4m gives the floor area a full class of about 30 needs. We set the footprint against your intended use, the available space and any planning constraints.
The roof is usually 10mm polycarbonate, upgradeable to 16mm where you want extra strength and insulation, with clear, opal or tinted sheets to balance daylight against glare and UV. Sides can stay fully open for airflow, or you can part-enclose a couple of walls with panels or half-walls to add shelter from wind and driving rain while keeping the outdoor feel.
An outdoor classroom lasts 15 to 25 years, with pressure-treated Scandinavian redwood timber carrying a 15 year anti-rot and anti-infestation guarantee and galvanised, powder-coated steel frames standing for 25 years or more with minimal upkeep. The polycarbonate roof and powder-coated finish shrug off British frost, rain and sun across that life.
Timber needs an occasional re-treat and a check of the fixings; steel needs little more than a wash and a clear of the guttering. We also repair and refresh worn structures rather than replace them, extending the life of what you already have; see our repairs and maintenance service.
An outdoor classroom extends the school day outside every day of the year, keeping forest-school lessons, science, reading and assemblies on whatever the weather does. A permanent polycarbonate roof holds off rain and strong sun, and the structure is engineered to wind and snow loads so it stands safely in exposed grounds.
Beyond the weather cover, it does three more things well: it frees up indoor classroom space, it gives children a distinct outdoor-learning environment that supports the EYFS and forest-school curriculum, and it drops in almost anywhere on site. We size it to your group, add optional seating, storage and power, and pair it with wet pour or artificial grass surfacing so the floor stays clean and dry underfoot.
Commercial Play designs, supplies and installs outdoor classrooms in-house across England and Wales, so one team owns the job from site survey to handover. We work out the size, material and foundations your grounds need, produce the structural calculations to BS EN 1991, and handle planning where a free-standing structure requires it.
We build in both timber and steel and fit the full canopy and shelter range, so our recommendation follows your setting and budget rather than the one product we happen to sell. We also lay the surfacing beneath the structure and repair worn shelters instead of defaulting to replacement. Talk to us about your outdoor space and we will tell you honestly what it needs.
Free-standing structures more often need planning permission than wall-mounted canopies, particularly larger ones or those near a boundary. We assess this for your site, produce the structural calculations, and prepare and submit the application where it is required.
Indicatively, most school-sized gazebos and barns run around 4,500 to 9,000 pounds plus VAT, with compact hexagonal gazebos at the lower end and full-class barns at the top or beyond. These are market ranges to confirm at survey, as size, material, roof spec and groundworks all move the figure.
Both work well. Powder-coated steel gives long spans and a low-maintenance finish in any RAL colour and stands 25 years or more; pressure-treated Scandinavian redwood timber gives a natural look that suits forest-school settings and carries a 15 year anti-rot guarantee. We advise based on the setting and budget.
From compact hexagonal gazebos of 4m to 6m diameter that seat 10 to 15 children, up to rectangular barns from 3m x 2m to 8m x 4m that seat a full class of about 30. The size is set by your intended use, the available space and any planning constraints, all of which we work through with you.
Yes. Structures can be left fully open for airflow, or have side panels, half-walls or seating added to give more shelter from wind and driving rain while keeping the airy, outdoor feel. We specify the level of enclosure to how and where you will use the space.
An outdoor classroom lasts 15 to 25 years. Pressure-treated timber carries a 15 year anti-rot and anti-infestation guarantee, and galvanised, powder-coated steel frames stand for 25 years or more with an occasional wash and a clear of the guttering.
A compact gazebo is installed in two to three days once the concrete base has cured, and a full barn takes a little longer. We programme the footings, frame, roof and any panels around term times and the school day to keep disruption to a minimum.
Roofs are usually 10mm polycarbonate, upgradeable to 16mm for extra strength and insulation, in clear, opal or tinted sheets to balance daylight against glare and UV. Timber shingle roofs are also an option on the redwood barns. All structures are guttered and drained as standard.
Yes. We often lay wet pour or artificial grass beneath the structure so the floor stays dry, clean and level underfoot all year; see our playground surfacing range. Combining the two in one visit keeps the groundworks and programme joined up.
Part of our full canopies & shelters range, explore the other surfaces below.
A school canopy is a roofed structure fixed to your building that turns the space by a door, dining hall or classroom into dry, shaded, all-weather space you can use every day of the year.
View school canopies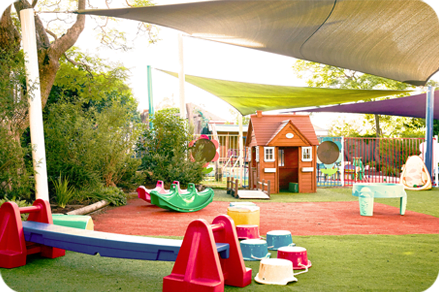
Shade sails are tensioned fabric canopies that add colourful, cost-effective UV protection over sandpits, seating and early-years areas, the lightest, brightest way to get shade into a playground.
View shade sails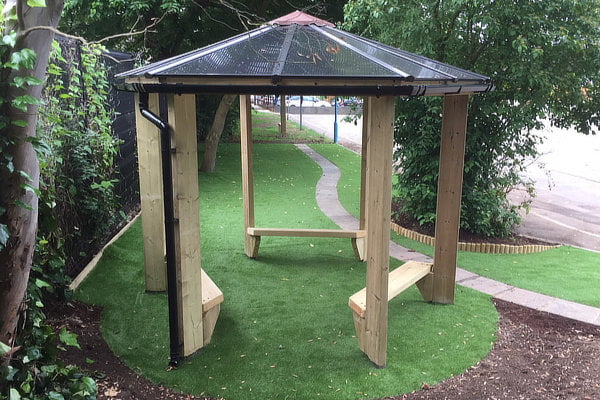
A covered walkway is a roofed link between two points on a school site, building to building, gate to entrance, or classroom to dining hall, so pupils and staff stay dry on the routes they use most.
View covered walkways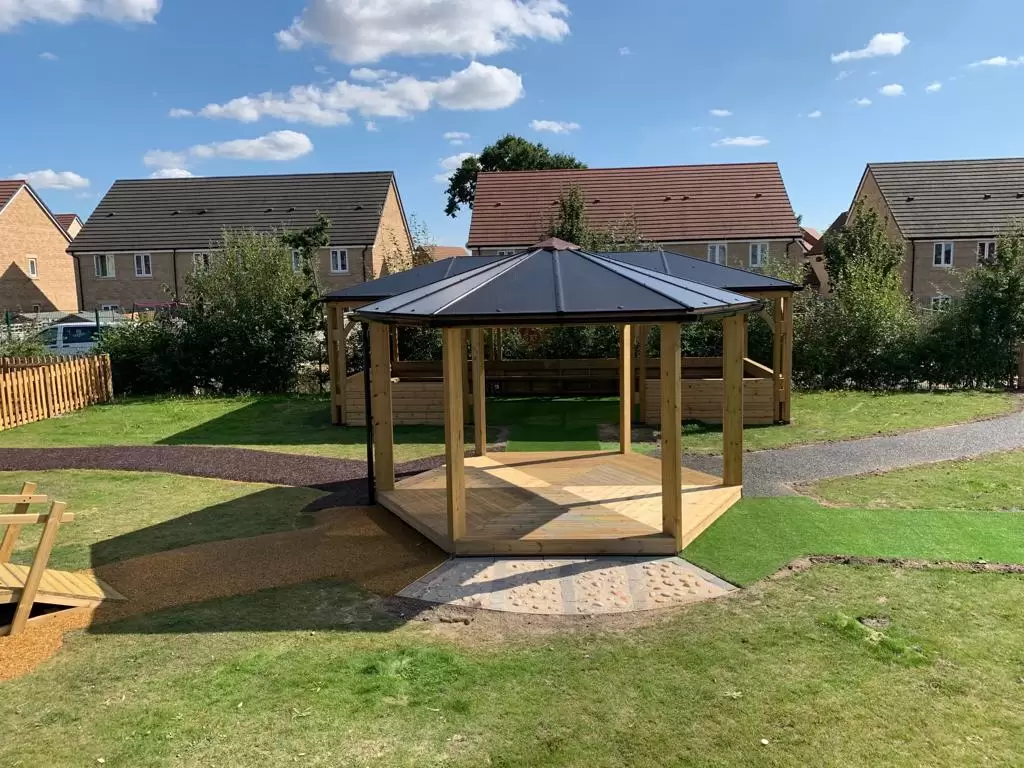
Outdoor seating and picnic benches give children somewhere to eat, talk and rest, from hard-wearing picnic tables and buddy benches to shaded seating built into a canopy or gazebo.
View seating & picnic benches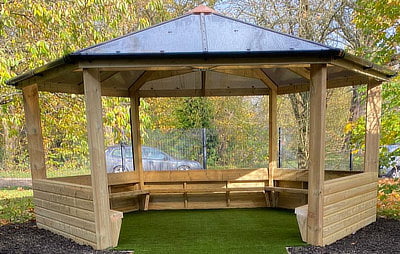
An outdoor stage or storytelling area gives children a place to perform, present and gather, a raised deck for performances or a circle of seating around a focal point for stories, assemblies and group talk.
View stages & storytellingBook a free site visit and we'll measure up, recommend the right surface and send a clear, fixed quote.