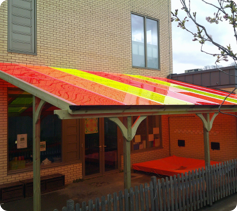
School Canopies
A school canopy is a roofed structure fixed to your building that turns the space by a door, dining hall or classroom into dry, shaded, all-weather space you can use every day of the year.
View school canopiesA covered walkway is a roofed link between two points on a school site, building to building, gate to entrance, or classroom to dining hall, so pupils and staff stay dry on the routes they use most.
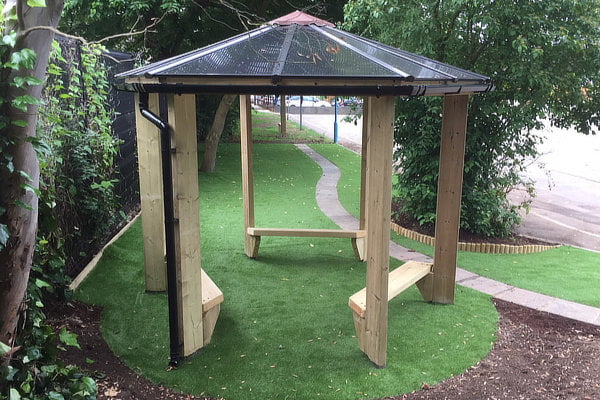
Covered walkways and canopy links are roofed steel-and-polycarbonate structures that shelter a fixed route across a school site, from building to building, gate to entrance, or classroom to dining hall. We build each run as a continuous guttered canopy on a powder-coated steel frame so pupils and staff stay dry on the journeys they take most.
On a spread-out or multi-building site a covered walkway solves a daily problem: children arriving wet, coats and floors soaked, and pinch points at doorways in the rain. A guttered polycarbonate roof over a galvanised steel frame keeps the whole route usable, well drained and safe underfoot, tying neatly into school canopies at each end.
We fabricate covered walkways from structural steel posts and rafters, hot-dip galvanised then powder-coated in any RAL colour, roofed with multiwall polycarbonate sheet and fitted with integral steel guttering that carries rainwater clear of the walking surface. The frame is anchored into concrete foundations and engineered to the wind and snow loads at your postcode under BS EN 1991.
Installation runs from a site survey and setting out, through foundation excavation and steel erection, to fitting the polycarbonate roof, gutters and downpipes. Runs can go straight, turn corners in an L-shape, or step down slopes and stairs, so the walkway follows the real route rather than forcing a straight line. We can add integrated lighting for dark mornings and non-slip surfacing along the route.
Covered walkways are used on split and multi-building school sites to link the routes children use every day: a drop-off gate to reception, a main block to mobile classrooms, or a classroom to the dining hall and back. Keeping these journeys dry cuts slips, wet coats and congestion at the doors across primary schools, secondary schools, SEN settings and nurseries.
They suit any site where two buildings sit apart, an entrance needs a sheltered approach from the car park, or a covered link would join existing canopies into one dry network. A canopy link pairs naturally with an outdoor classroom or freestanding school canopies to extend usable outdoor space at each end of the run.
Covered walkways cost roughly 450 to 550 pounds per linear metre supplied and installed as an indicative UK guide, so a 20 metre run sits in the region of 9,000 to 11,000 pounds. These are ranges to confirm at survey, not fixed prices: a wider walking span, heavier steel for an exposed site, corners and steps, and foundation groundworks all move the figure.
Your final cost is driven by the length and walking width, the steel weight set by the wind and snow loading at your location, the roof specification, ground conditions and site access. A straight run over level ground costs less per metre than a stepped run turning corners across a sloping site. For a firm number, get a covered walkway quote and we will price your exact route.
Covered walkways are engineered to BS EN 1991 (Eurocode 1), the loading standard that sets the wind and snow forces the structure must carry, which vary by location, so a walkway in exposed Yorkshire is specified more heavily than one in the Thames Valley. We fabricate the steel to BS EN 1090 EXC2 with CE marking, and supply structural calculations and as-built drawings for building control or DfE funding.
Planning permission depends on size, height and position relative to boundaries: many walkways fall under permitted development, while a structure over 3 metres in eaves height generally needs a planning application. We assess your site, confirm whether an application is required, and handle the drawings and calculations that go with it.
Covered walkways are typically built with a walking width of 1.5 to 2.5 metres and a clear headroom of at least 2.4 metres, roofed with 16mm or 25mm multiwall polycarbonate over a galvanised steel frame in any RAL colour. Length is set by your route, from a short link between two doors to a run of 50 metres or more across a whole site.
The polycarbonate roof gives impact resistance and light diffusion while integral steel gutters and downpipes carry rainwater away from the path. We add integrated LED lighting where mornings are dark and non-slip surfacing underfoot where the route needs firm footing, and match the frame colour to existing canopies on site.
| Element | Indicative specification | Notes |
|---|---|---|
| Frame | Hot-dip galvanised, powder-coated steel, any RAL colour | Engineered to site wind and snow loads (BS EN 1991) |
| Roof | 16mm or 25mm multiwall polycarbonate, guttered | Impact-resistant, light-diffusing, UV-protected |
| Walking width | 1.5m to 2.5m | Set by pupil numbers and route |
| Clear headroom | 2.4m or more | Over 3m eaves height may need planning permission |
| Layout | Straight, L-shaped or stepped | Follows corners, slopes and steps |
| Lifespan | 20 years or more (steel); 10 to 20 years (roof) | Polycarbonate can be re-sheeted without replacing the frame |
Indicative UK specifications to confirm on a site survey, as span, width and loading are set by your route and location.
A covered walkway lasts 20 years or more on the steel frame, which is hot-dip galvanised then powder-coated to resist corrosion, while the multiwall polycarbonate roof gives 10 to 20 years before it may need re-sheeting. Because the roof and frame are separate, the polycarbonate can be renewed later without replacing the structure underneath.
Steel and polycarbonate stand up to British winters and summers with minimal upkeep: an occasional gutter clear and a wash down keep the run performing. We also repair, re-sheet and repaint existing walkways rather than replace them outright, extending the life of a structure you already have; see canopies and shelters for the full range.
Covered walkways keep the busiest routes across a site dry from A to B, which cuts slips, wet coats and congestion at doorways on wet days. A continuous guttered roof carries rainwater clear of the path, the powder-coated steel frame stands up to years of weather, and the layout follows the exact route and levels you need to cover.
Beyond staying dry, a walkway links buildings, gates and entrances into one usable network, adds integrated lighting for safe use on dark mornings and non-slip surfacing for firm footing, and ties into school canopies and outdoor classrooms to extend sheltered space. Engineered to BS EN 1991 wind and snow loads, it stays safe in the conditions your site actually sees.
Commercial Play designs, fabricates and installs covered walkways in-house across England and Wales, so one team owns the job from survey to handover. We measure the route, engineer the steel to the wind and snow loads at your postcode under BS EN 1991, and fabricate to BS EN 1090 EXC2 with the calculations and drawings building control or DfE funding needs.
We shape each run to your site, straight, L-shaped or stepped, match the frame colour to existing canopies, and add lighting and non-slip surfacing where the route calls for it. Because we also fit school canopies and outdoor classrooms, we can link a whole site into one dry network rather than a single stretch. Talk to us about your route and we will tell you honestly what it needs.
Indicatively a covered walkway costs around 450 to 550 pounds per linear metre supplied and installed, so a 20 metre run sits roughly in the 9,000 to 11,000 pounds region. These are UK ranges to confirm at survey, as walking width, steel weight for site wind loading, corners, steps and foundations all move the figure.
Yes. We design walkways to turn corners in an L-shape, step down slopes and change direction so they follow the real route across your site rather than forcing a straight line. A run can be straight, L-shaped or stepped, tying into canopies at each end.
It depends on size, height and position relative to boundaries. Many walkways fall under permitted development, while a structure over 3 metres in eaves height generally needs a planning application. We assess your site, confirm whether an application is required, and handle the drawings and calculations that go with it.
We engineer covered walkways to BS EN 1991 (Eurocode 1) for the wind and snow loads at your location, and fabricate the steel to BS EN 1090 EXC2 with CE marking. We supply structural calculations and as-built drawings for building control or DfE funding documentation.
A covered walkway is built from a structural steel frame, hot-dip galvanised then powder-coated in any RAL colour, roofed with 16mm or 25mm multiwall polycarbonate and fitted with integral steel gutters and downpipes. The frame is anchored into concrete foundations engineered to your site's loads.
Covered walkways are typically built with a walking width of 1.5 to 2.5 metres and a clear headroom of at least 2.4 metres, sized to pupil numbers and the route. Length runs from a short link between two doors to 50 metres or more across a whole site.
The galvanised, powder-coated steel frame lasts 20 years or more, while the multiwall polycarbonate roof gives 10 to 20 years before it may need re-sheeting. Because the roof and frame are separate, the polycarbonate can be renewed later without replacing the structure underneath.
Yes. We build integrated LED lighting into the structure for safe use on dark mornings and afternoons, and add non-slip surfacing underfoot along the route where it needs firm footing.
They sit on a powder-coated steel frame anchored into concrete foundations, with a guttered polycarbonate roof and integral gutters and downpipes that channel rainwater away from the walking surface so the route stays dry and safe underfoot.
Part of our full canopies & shelters range, explore the other surfaces below.
A school canopy is a roofed structure fixed to your building that turns the space by a door, dining hall or classroom into dry, shaded, all-weather space you can use every day of the year.
View school canopies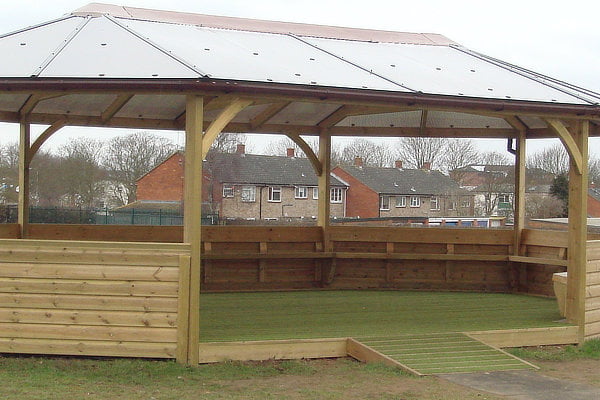
An outdoor classroom is a free-standing covered structure that gives you a permanent, all-weather space for forest-school lessons, group work and assemblies out in the grounds, away from the main building.
View outdoor classrooms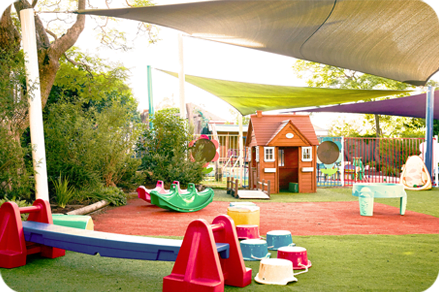
Shade sails are tensioned fabric canopies that add colourful, cost-effective UV protection over sandpits, seating and early-years areas, the lightest, brightest way to get shade into a playground.
View shade sails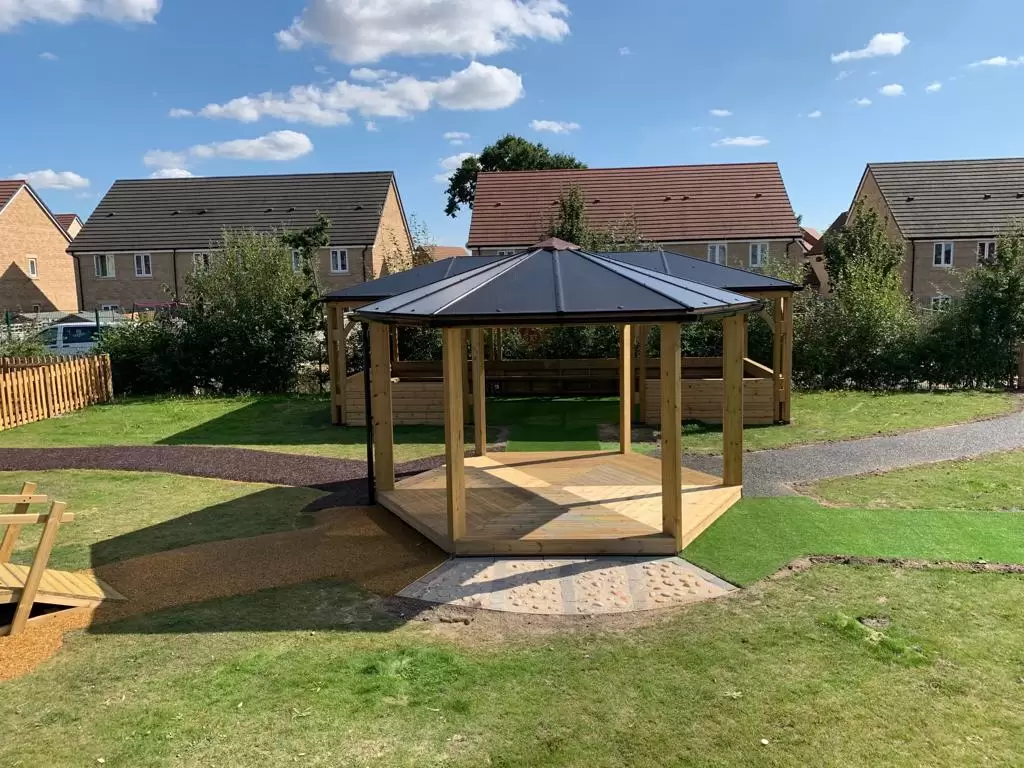
Outdoor seating and picnic benches give children somewhere to eat, talk and rest, from hard-wearing picnic tables and buddy benches to shaded seating built into a canopy or gazebo.
View seating & picnic benches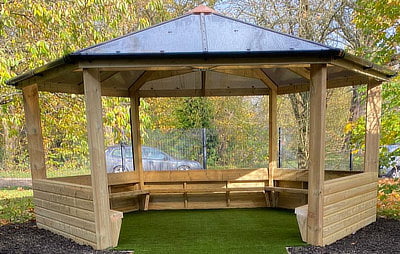
An outdoor stage or storytelling area gives children a place to perform, present and gather, a raised deck for performances or a circle of seating around a focal point for stories, assemblies and group talk.
View stages & storytellingBook a free site visit and we'll measure up, recommend the right surface and send a clear, fixed quote.